Off-plan sale (VEFA) — estimated completion: 2028

The audacity of an alpine metamorphosis

The masterful renovation of a former Savoyard cowshed into an exceptional private retreat, in the heart of the Villarencel district, Saint-Martin-de-Belleville.

Scroll

The Story

When a cowshed becomes a refuge
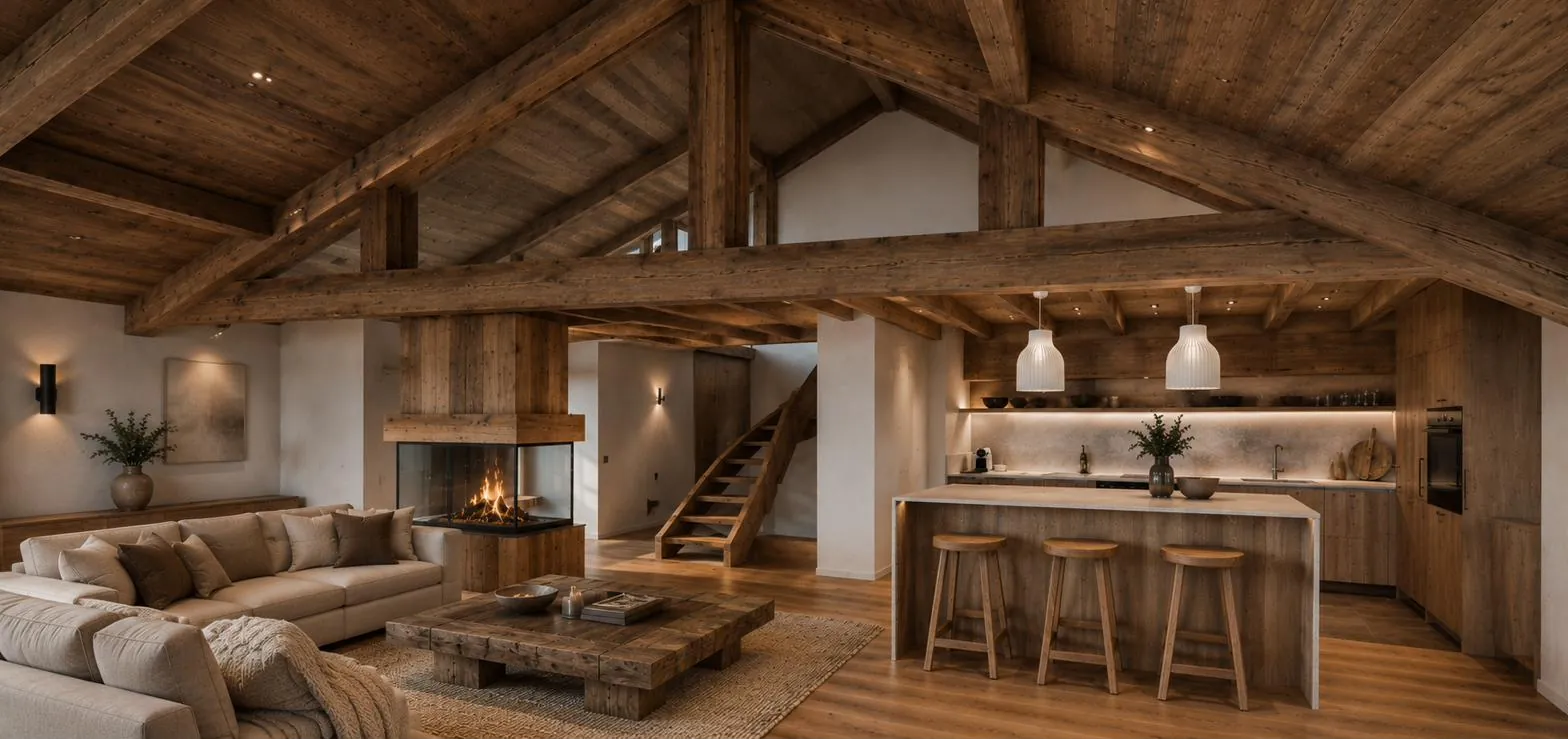
Living room and open kitchen with fireplace, La Ferme Bellavilla

Honouring the building, reinventing the interior

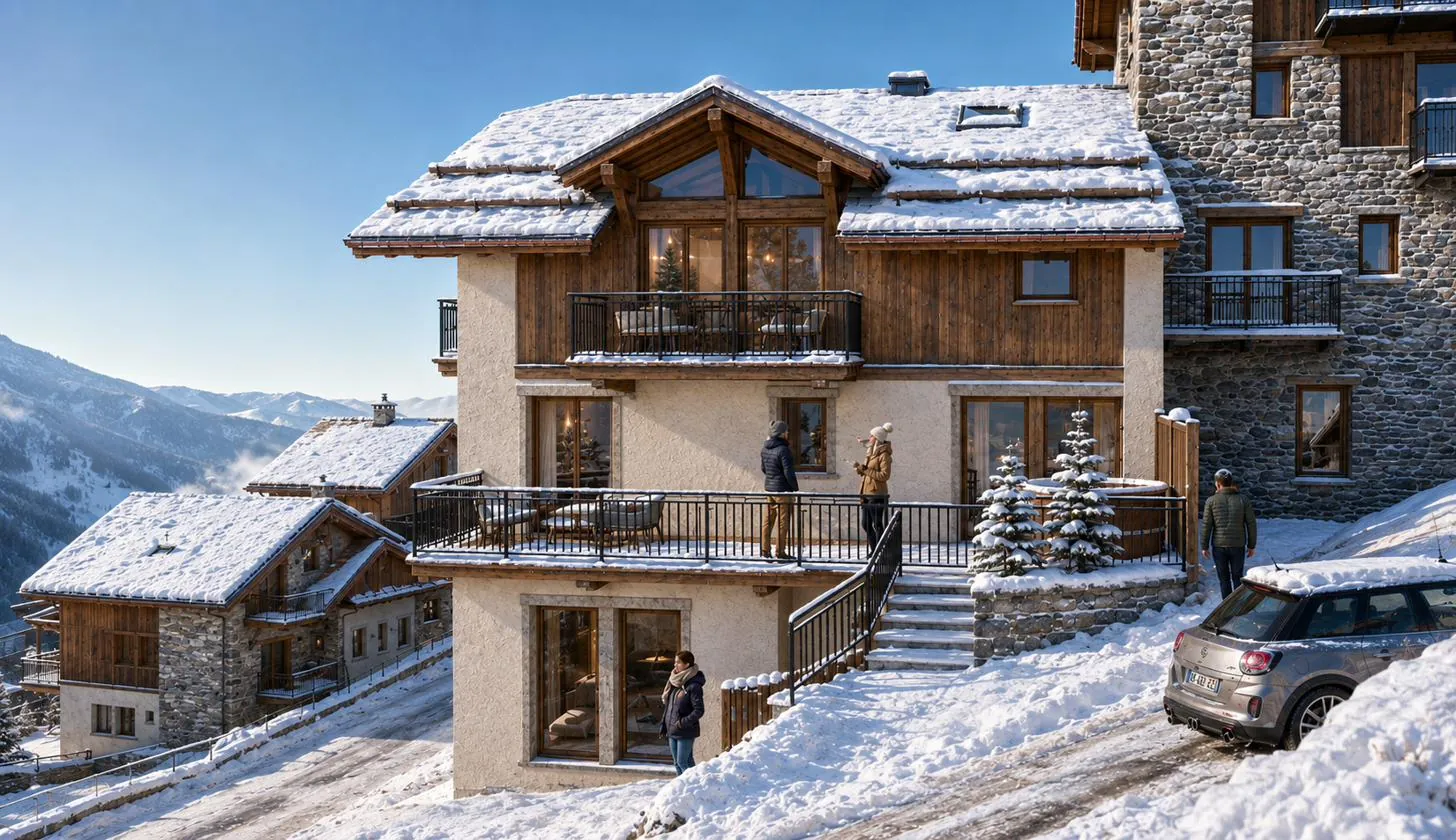
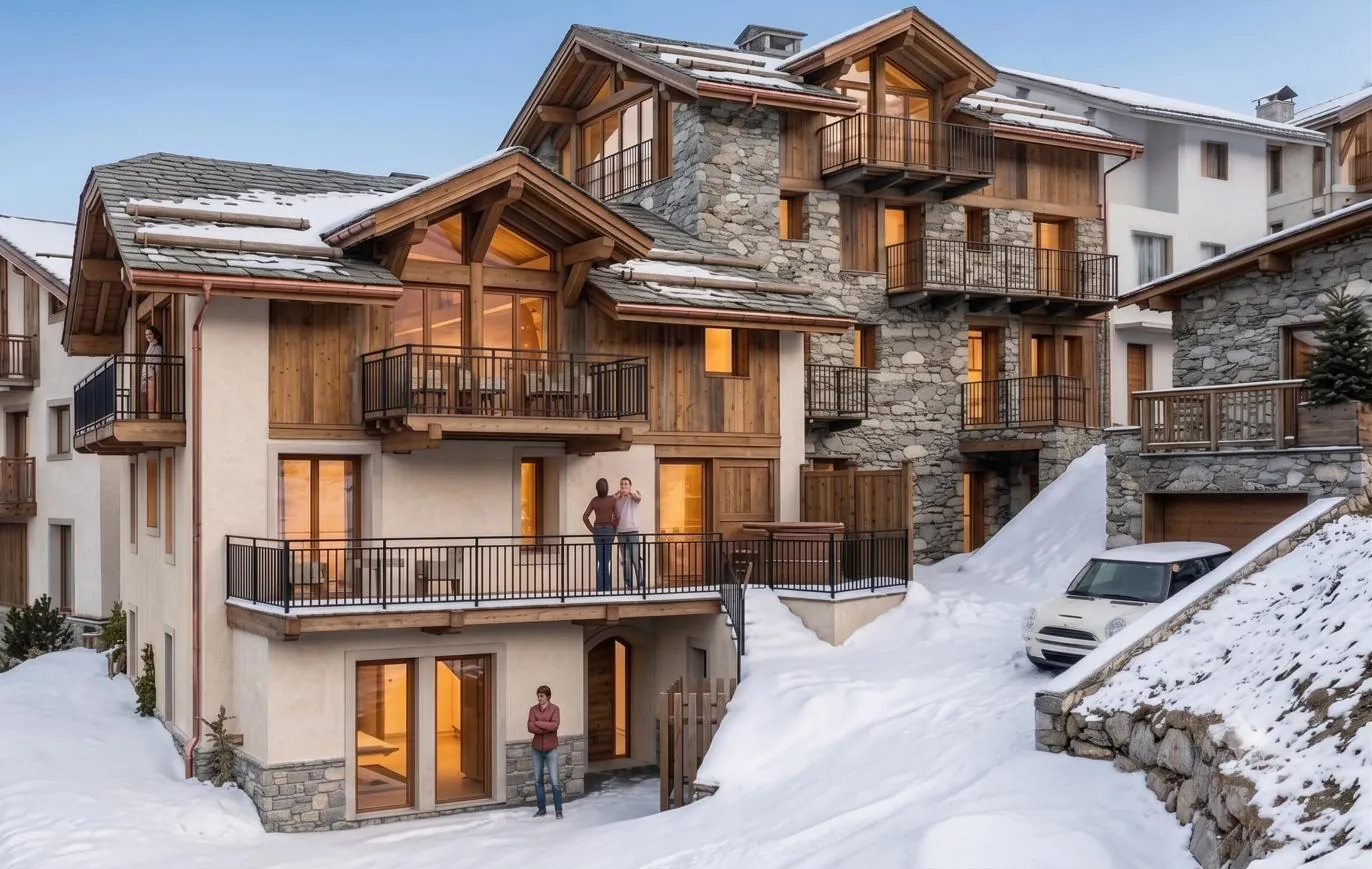
Where livestock once sheltered through the long winter months, La Ferme Bellavilla opens an entirely new chapter in its history. The approach is a demanding one: honour the building's imposing silhouette and the local Belleville architecture, while unlocking an unexpected sense of space within.

The original stone walls are preserved and extended by a ground-floor addition; inside, raw materials — wood, stone, warm textures — are entirely reinterpreted for greater fluidity, height and light.
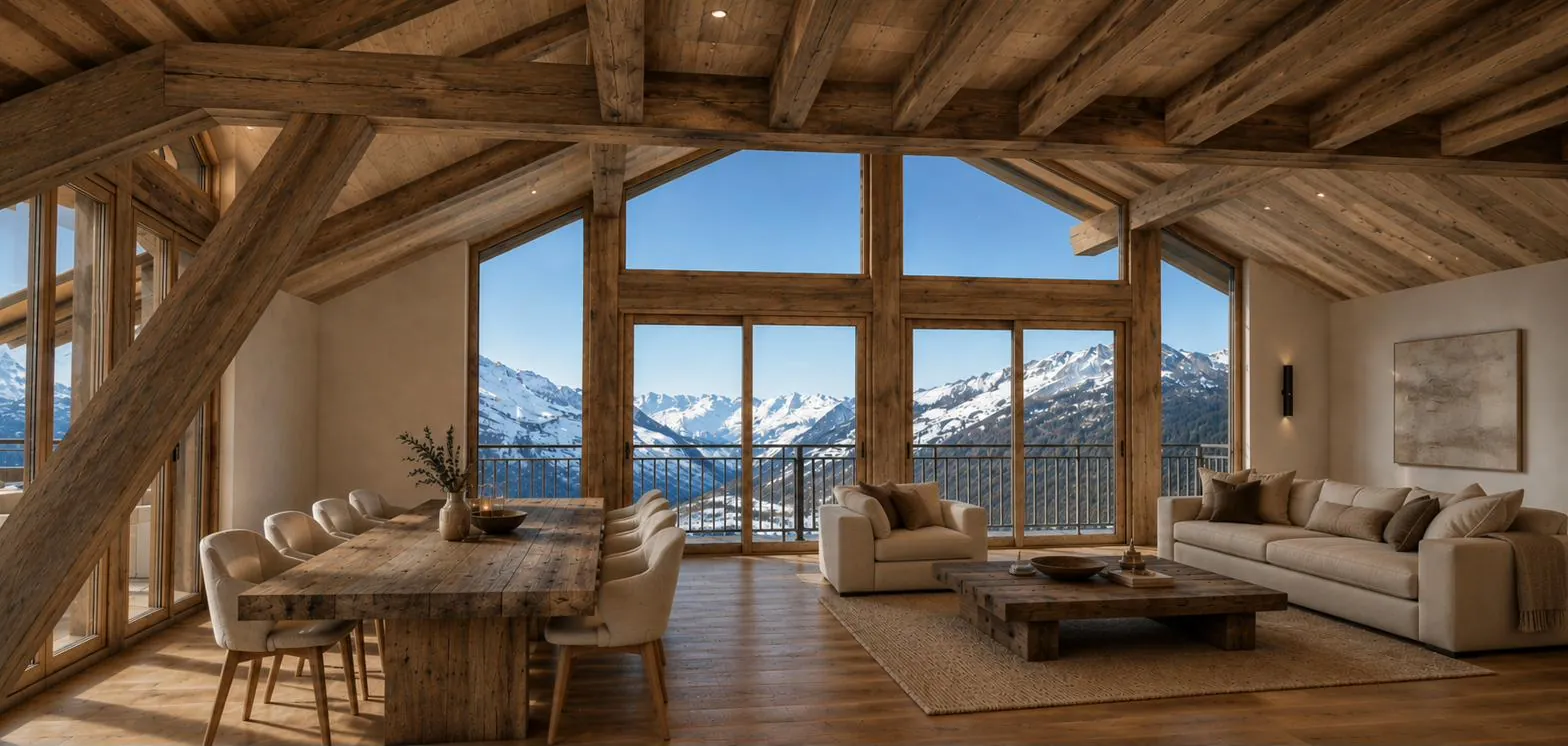
Living space under exposed timber framing with panoramic mountain views

A cathedral living room, open to the peaks

Designed as a private lookout, the main living space rises beneath exposed beams and timber roof framing. Generous glazing draws in daylight and the landscape beyond: the valley, the forests, the mountain skyline.

Each level strikes a careful balance between conviviality and privacy — spacious bedrooms, a secondary lounge for quiet moments, and first-class functional amenities: a fully equipped ski room, utility room and cellar.
4
fully restructured levels
5
bedrooms including a bunk room, and 4 bathrooms
Over 80 m²
kitchen / living space beneath the roof timbers
1
mezzanine lounge, cathedral effect
2
private parking spaces
Courtyard
private outdoor space

The Address

Villarencel, the privilege of a preserved hamlet

Tucked away in the historic Villarencel district, a cluster of old farmhouses set apart from the bustle, La Ferme Bellavilla cultivates the rare art of disconnection — just minutes from the village centre and direct access to the 3 Valleys.

Amenities & materials

  • Fully equipped ski room
  • Sauna integrated into a wellness area
  • Bunk room with private bathroom
  • Terraces and balconies on the living levels
  • Outdoor Nordic hot tub on the terrace
  • Cellar
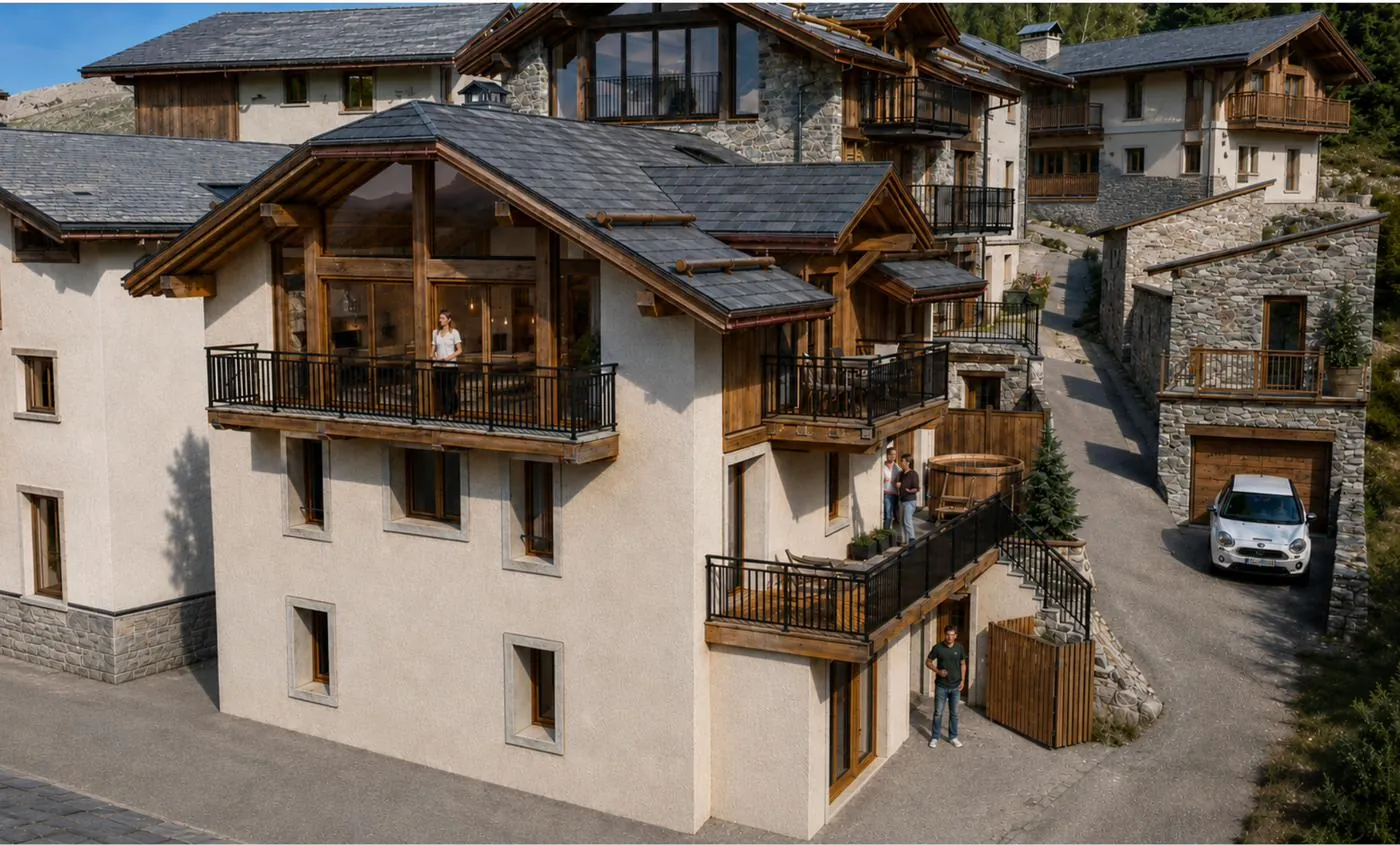
  • Fine slate-stone roof, reclaimed-timber cladding
  • Timber exterior joinery
  • Original barn door partly preserved on the façade
La Ferme Bellavilla and the Villarencel hamlet, exterior view

Location

Saint-Martin-de-Belleville, at the top of the skiing world

Far more than a resort, Saint-Martin-de-Belleville is a village of character that has kept its soul while becoming one of the most sought-after addresses in the Alps. At the heart of the 3 Valleys, it offers direct access to an exceptional playground, winter and summer alike, without ever losing its Savoyard authenticity.

3 Valleys
600+ km of slopes, the world's no.1 ski area
On foot
a few minutes from the village centre and slopes
Village of character
authentic, lively all year round
~2h
from Lyon, ~1h15 from Chambéry, ~2h15 from Geneva
Summer too
hiking, mountain biking, alpine lakes

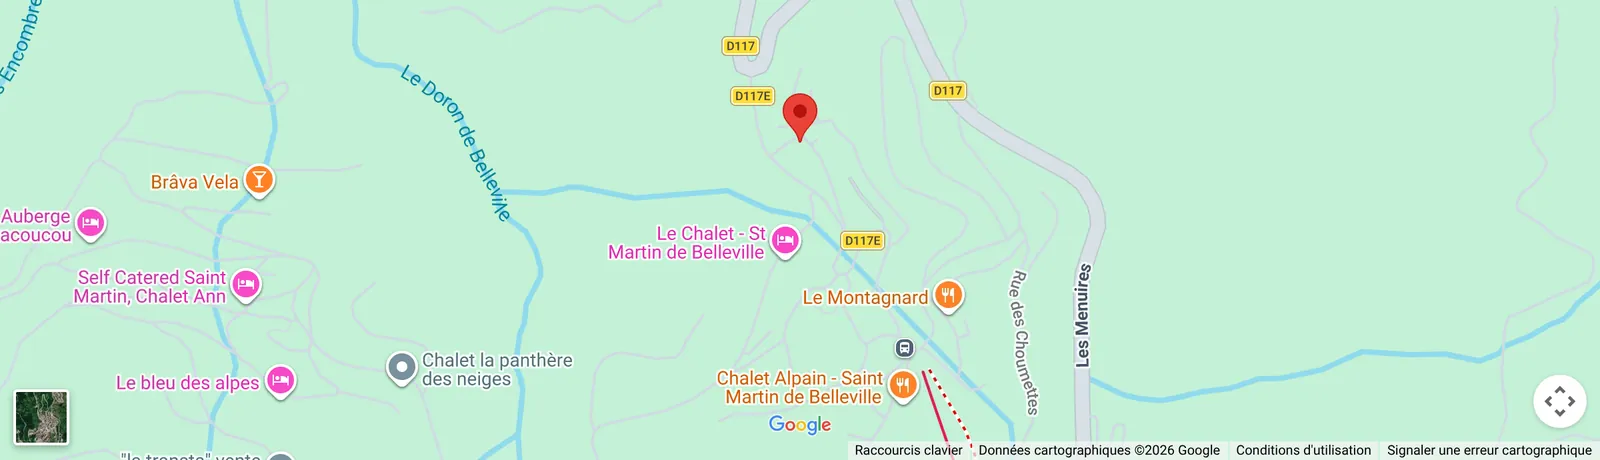
Villarencel

11 rue de Villarencel
73440 Saint-Martin-de-Belleville

View on Google Maps →

Video

The La Ferme Bellavilla film

Artist's impressions for illustrative purposes only, non-contractual (computer-generated images).

Contact

Let's arrange a viewing

To discover La Ferme Bellavilla in detail, or to be guided through your project, our team is at your disposal.

Your details are used solely to get back to you regarding this property. Personal data

Promojay

Address
2 rue de Villarencel
Immeuble Les Coronilles
73440 Les Belleville, France